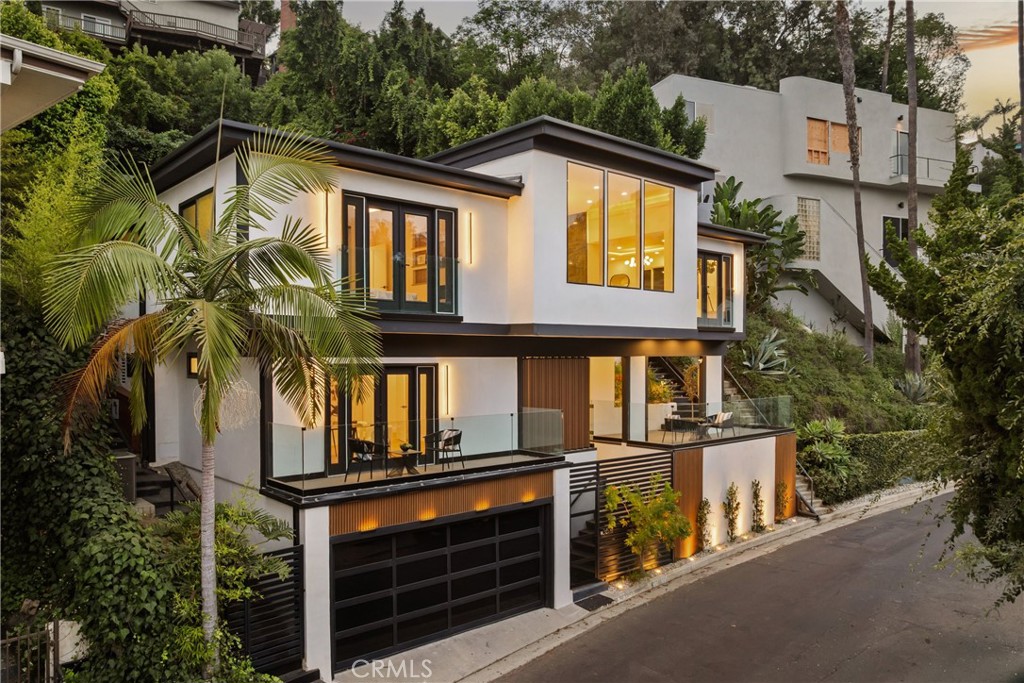
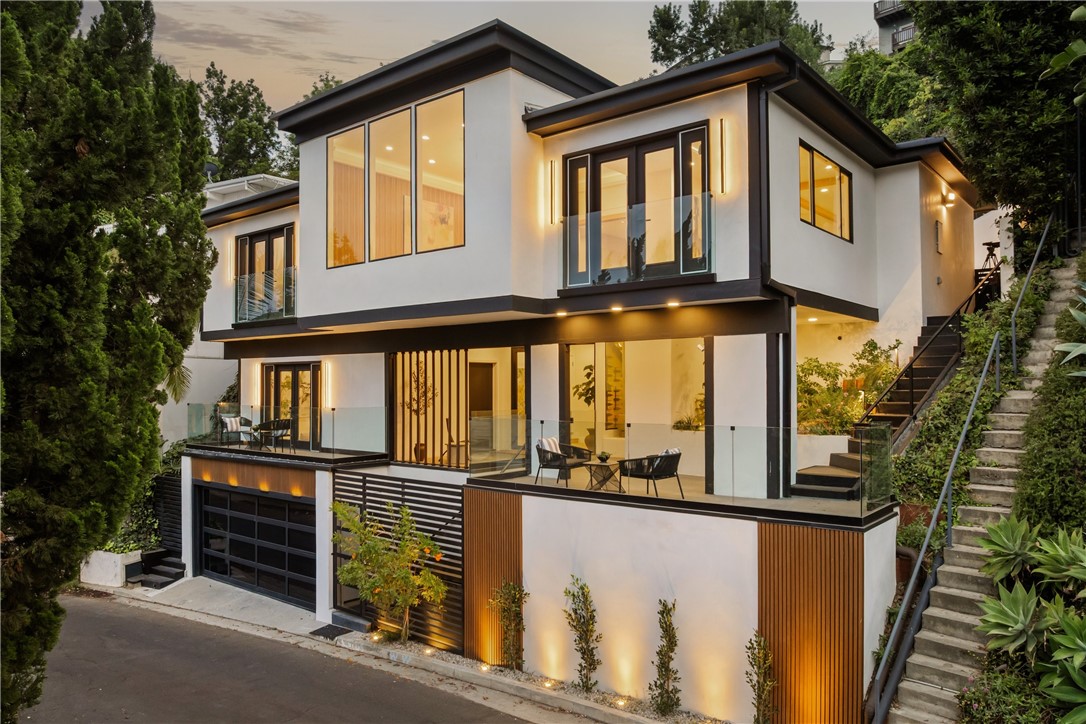
Modern white hillside home with glass balconies, tropical landscaping, and warmly lit windows at dusk.
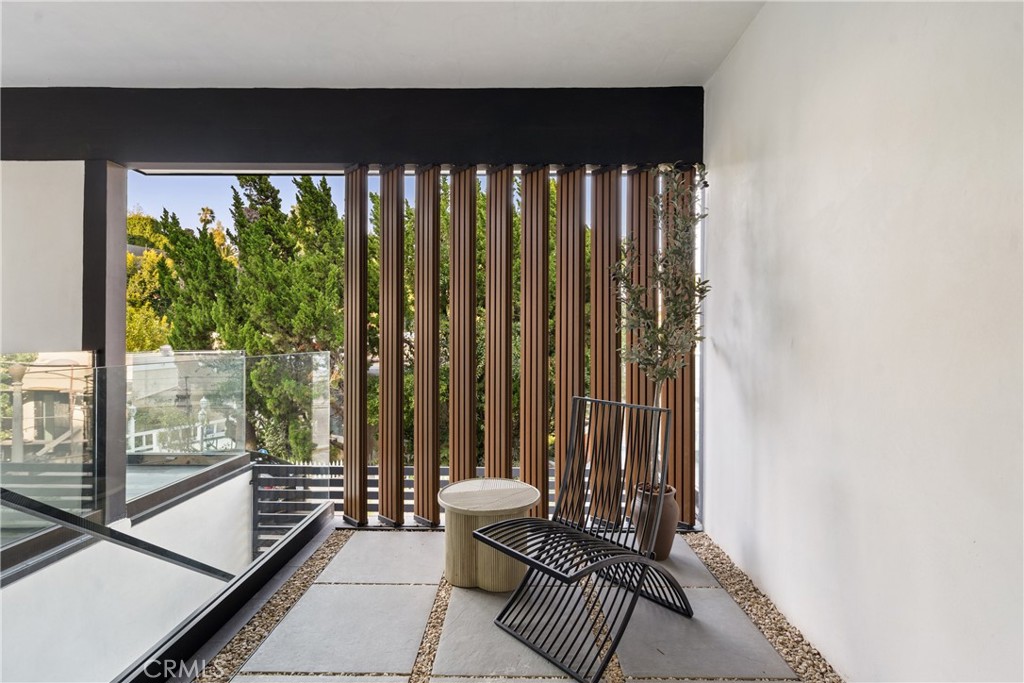
Covered balcony with black lounge chairs, a small table, glass railing, and vertical wood slats.
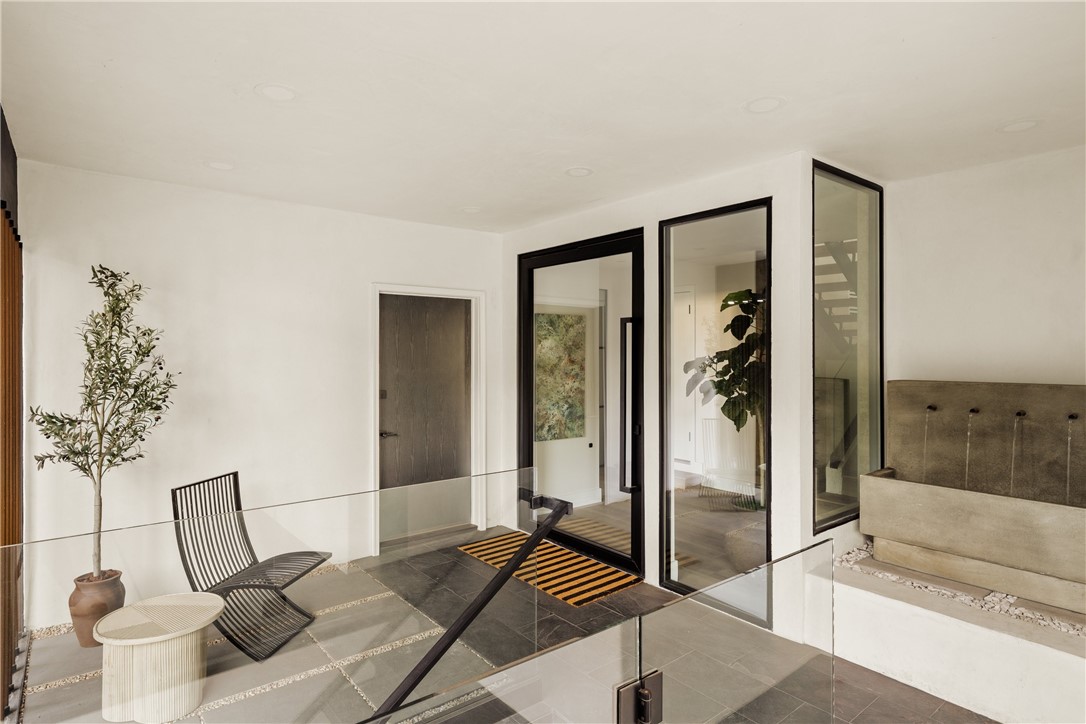
Modern entryway with black-framed glass doors, a built-in concrete bench, and glass stair railing.
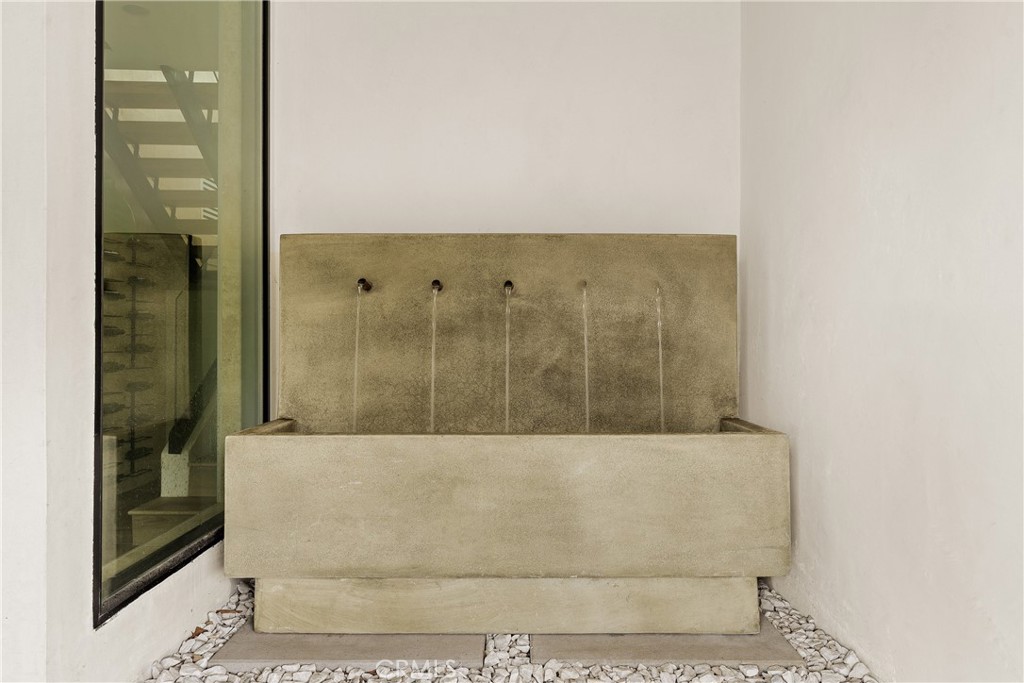
Concrete courtyard fountain with narrow water streams, pale pebble landscaping, and a large glass window.
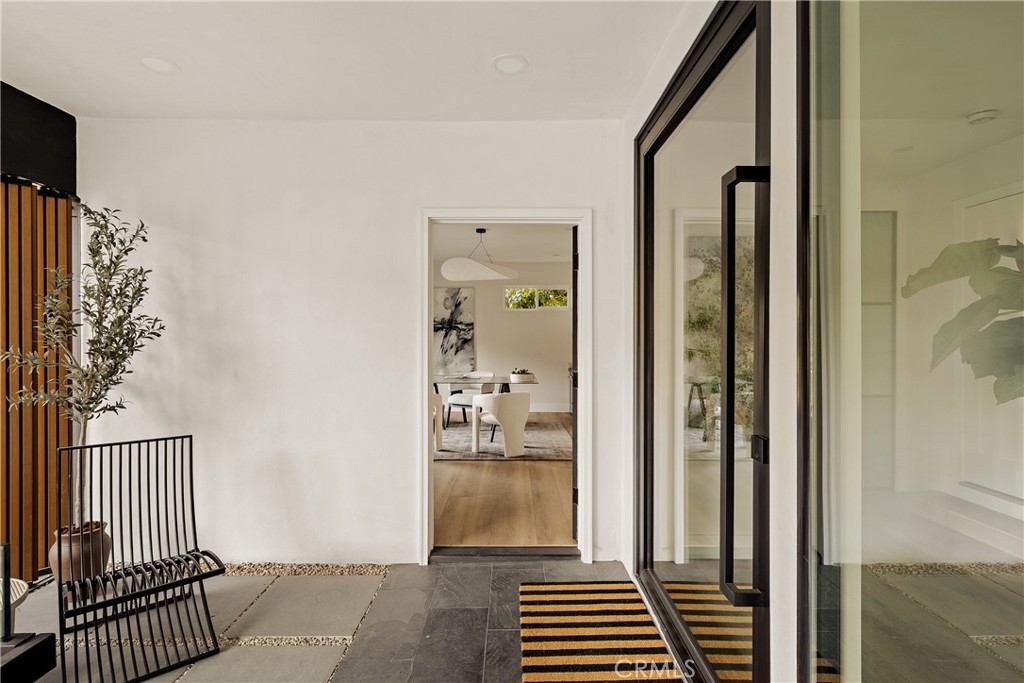
Home entry patio with black-framed glass doors, striped mat, and a view into the dining area.
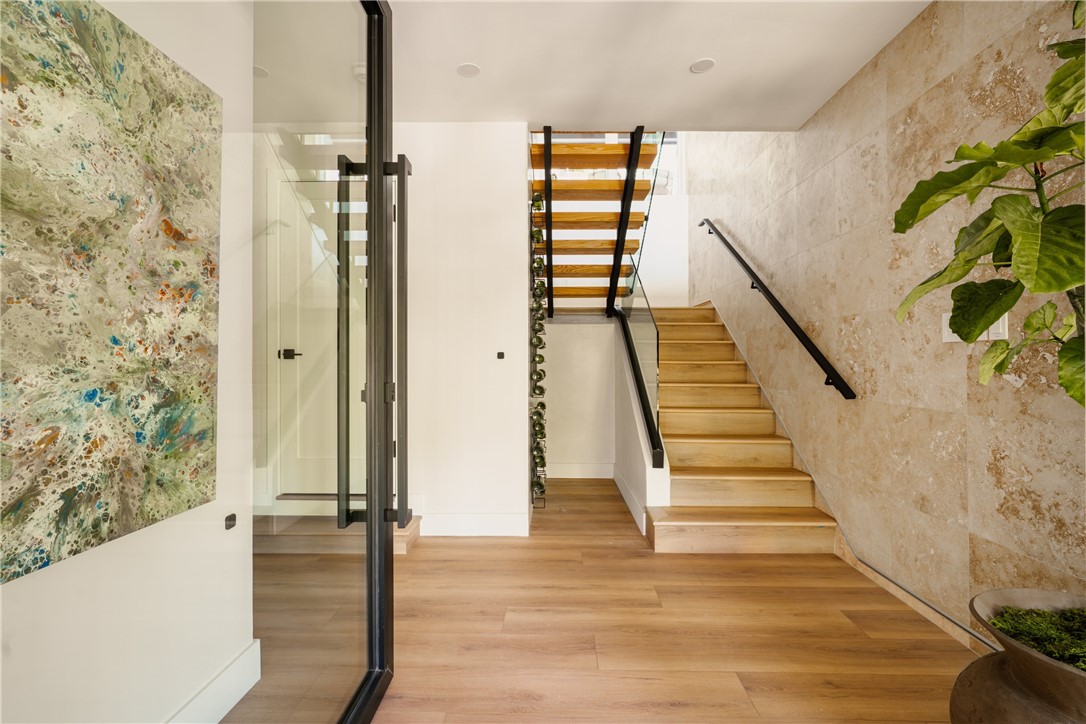
Modern entryway with a floating wood staircase, glass railings, and a stone-clad wall.
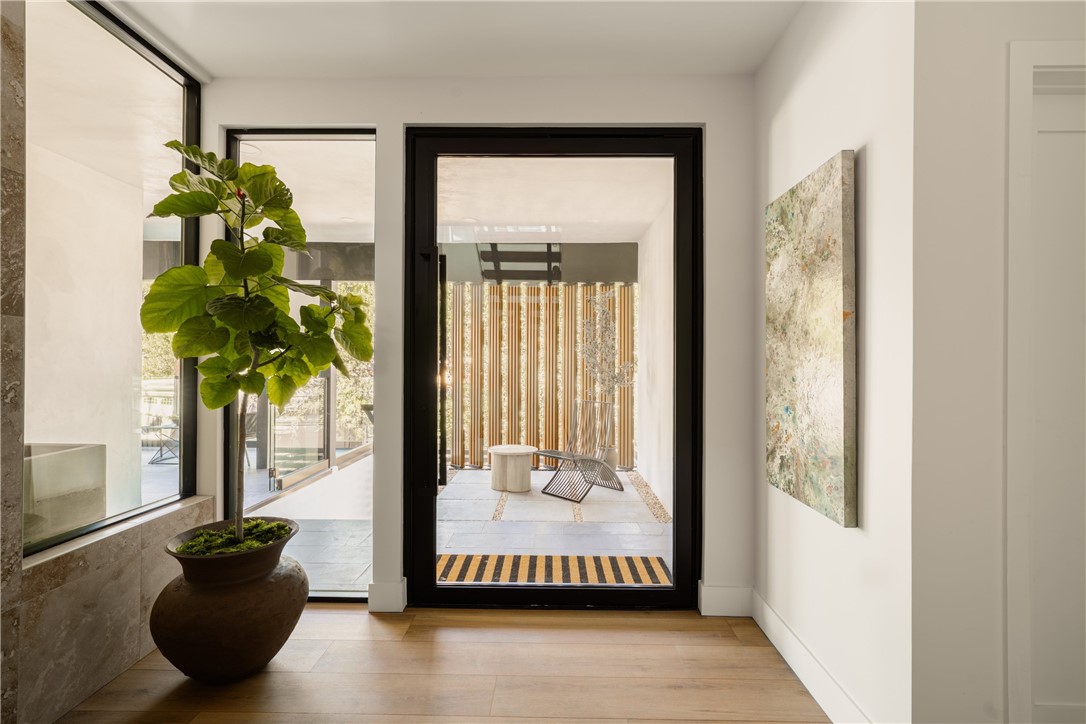
Modern entry foyer with a potted tree and black-framed glass door opening onto a furnished patio.
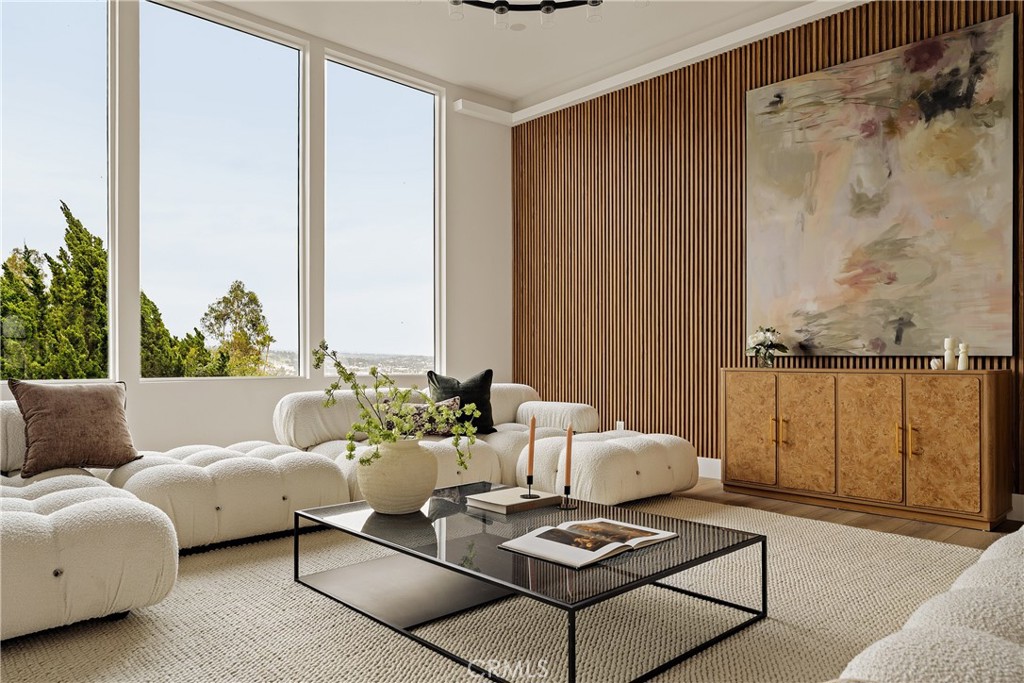
Living room with white bouclé seating, tall windows, and a wood-slat accent wall.
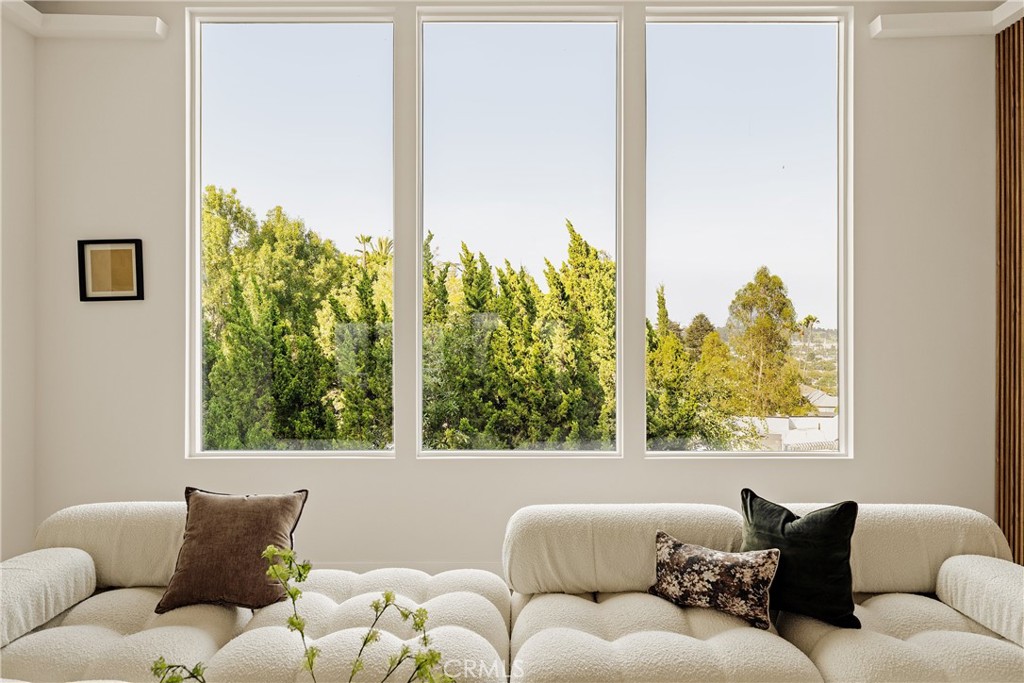
Living room with a cream tufted sofa and three tall windows overlooking trees.
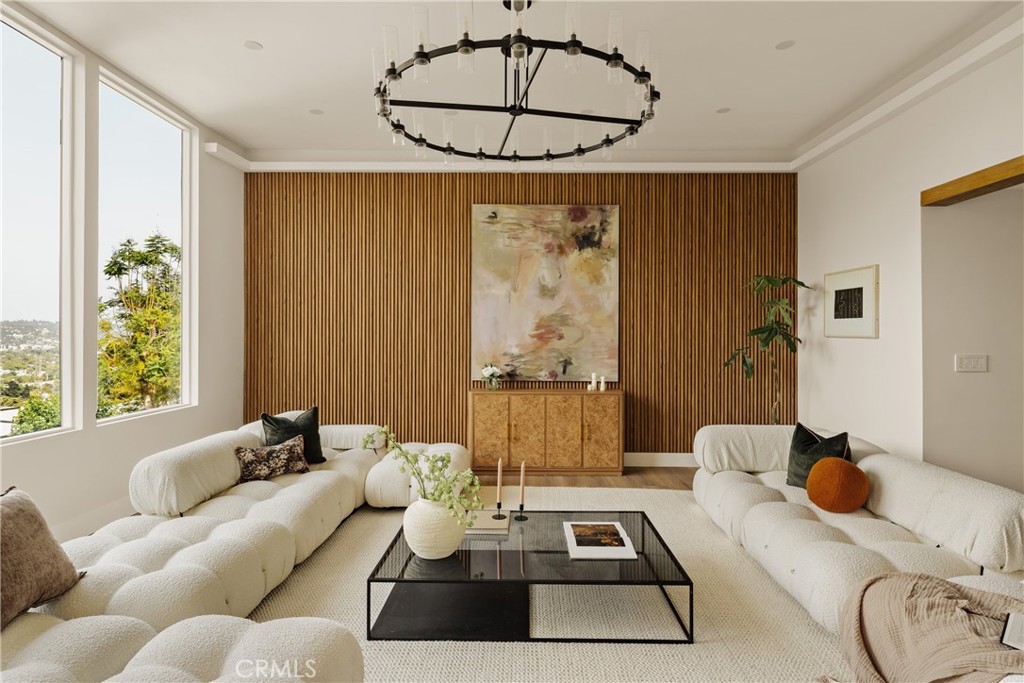
Staged living room with curved white sofas, a wood-slat accent wall, and tall windows overlooking greenery.
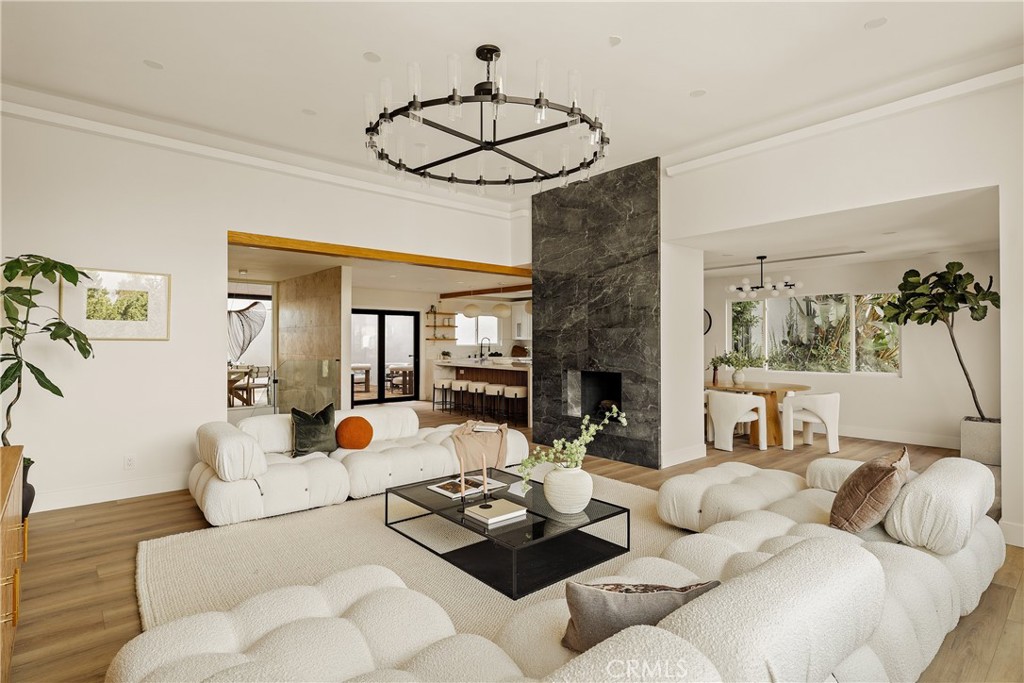
Open-plan living room with white sectional sofas, a dark stone fireplace, and kitchen and dining areas beyond.
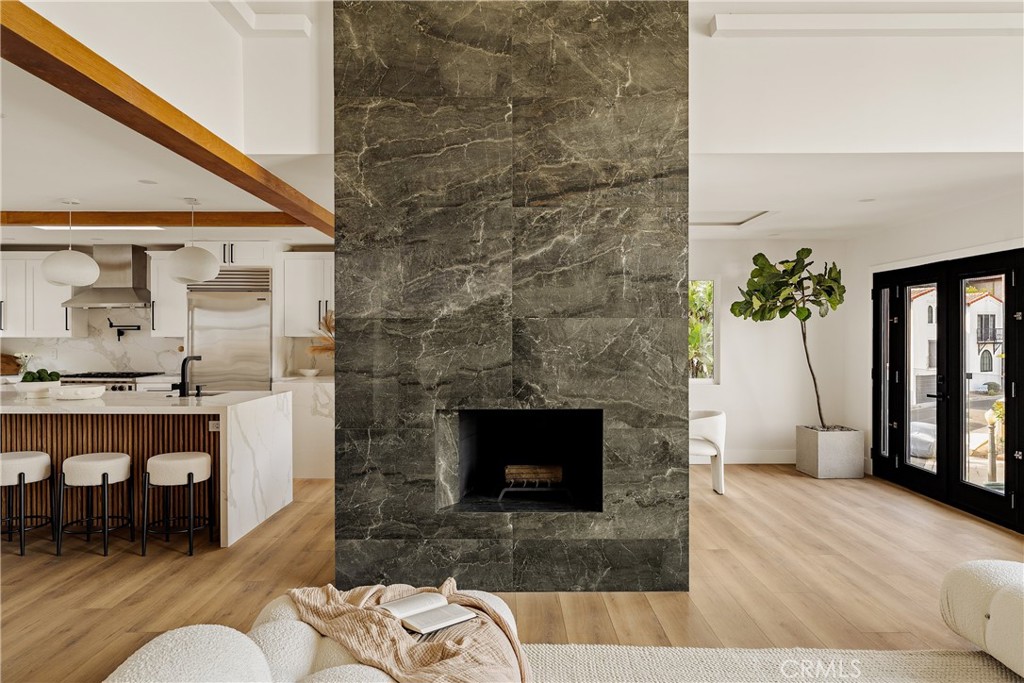
Open-plan living room with a floor-to-ceiling stone fireplace, adjacent kitchen island, and black-framed glass doors.
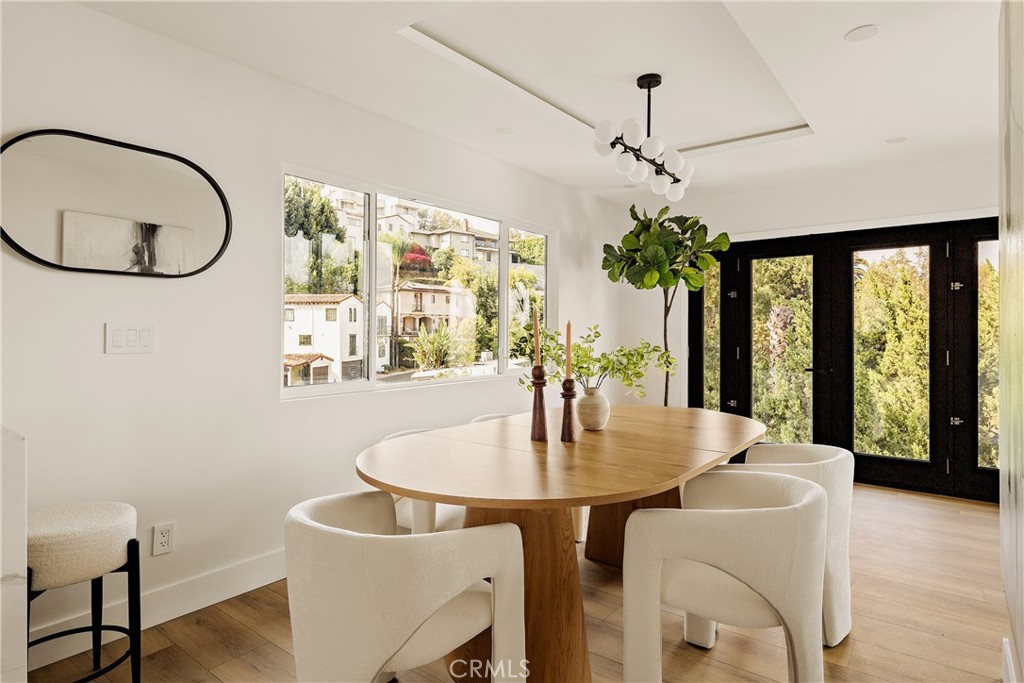
Dining room with a round wood table, upholstered chairs, and black-framed glass doors.
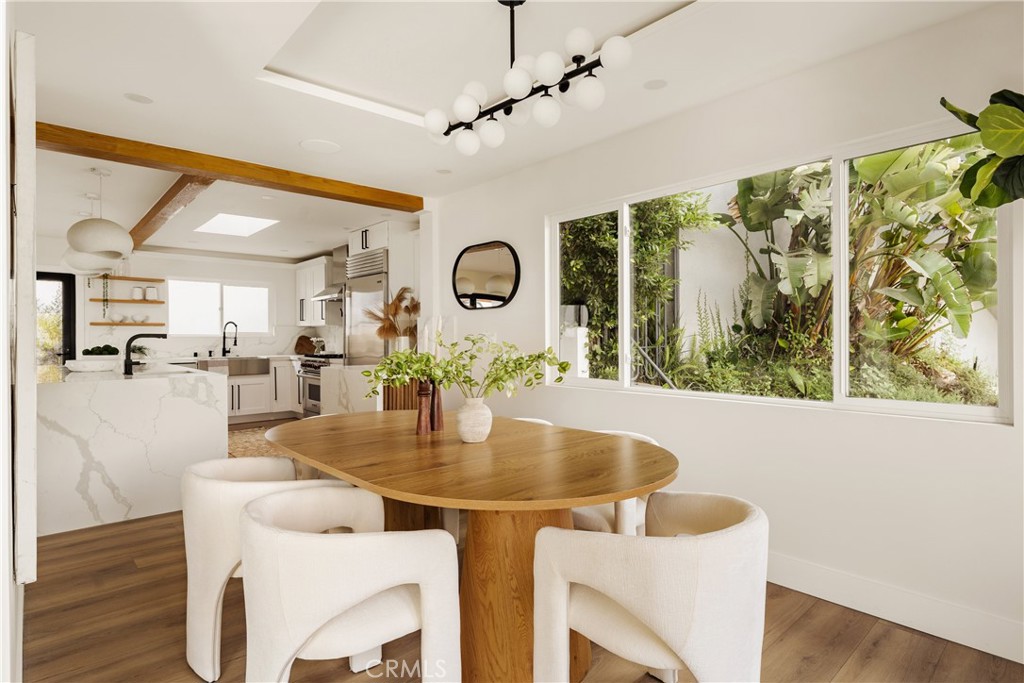
Dining area with a rounded wood table beside a bright white kitchen and windows overlooking greenery.
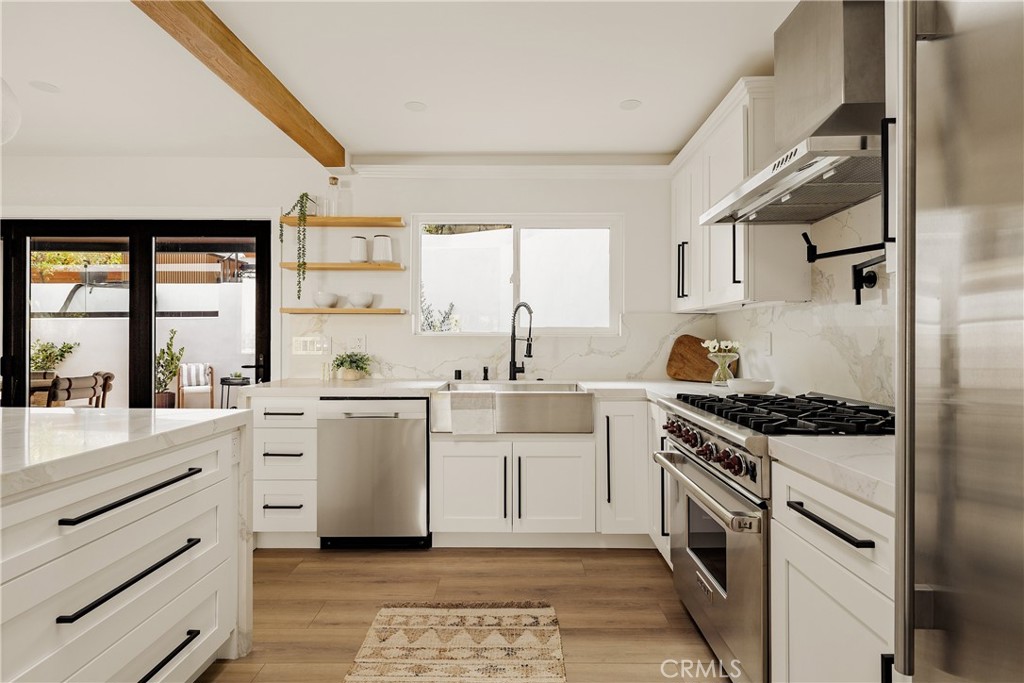
Bright white kitchen with farmhouse sink, stainless appliances, and a wood ceiling beam.
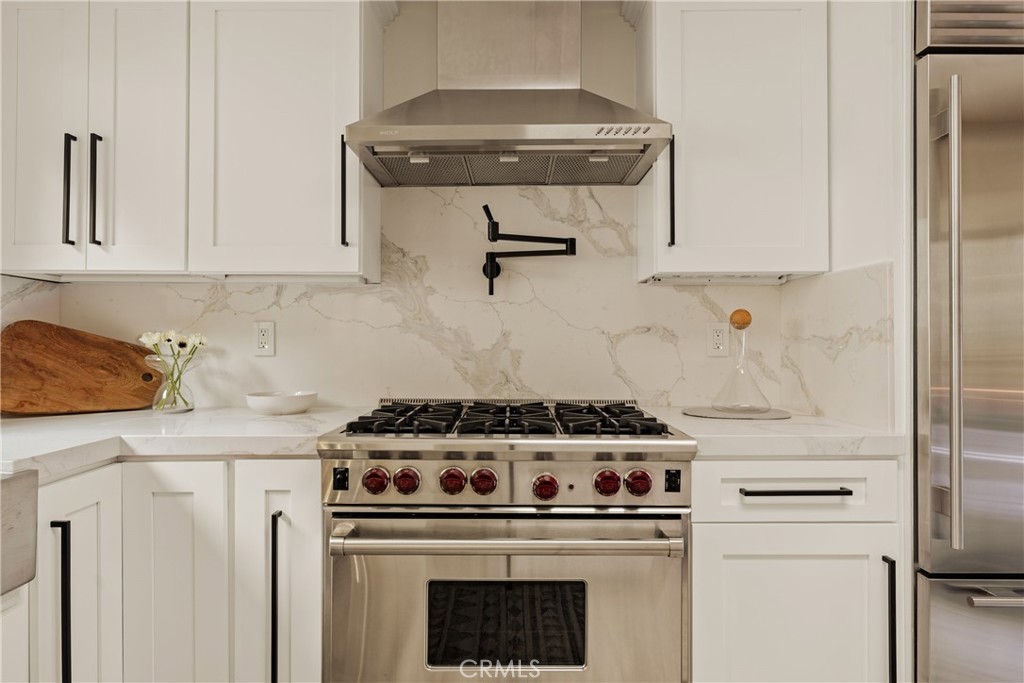
Kitchen with a stainless-steel gas range, white cabinets, and veined marble backsplash.
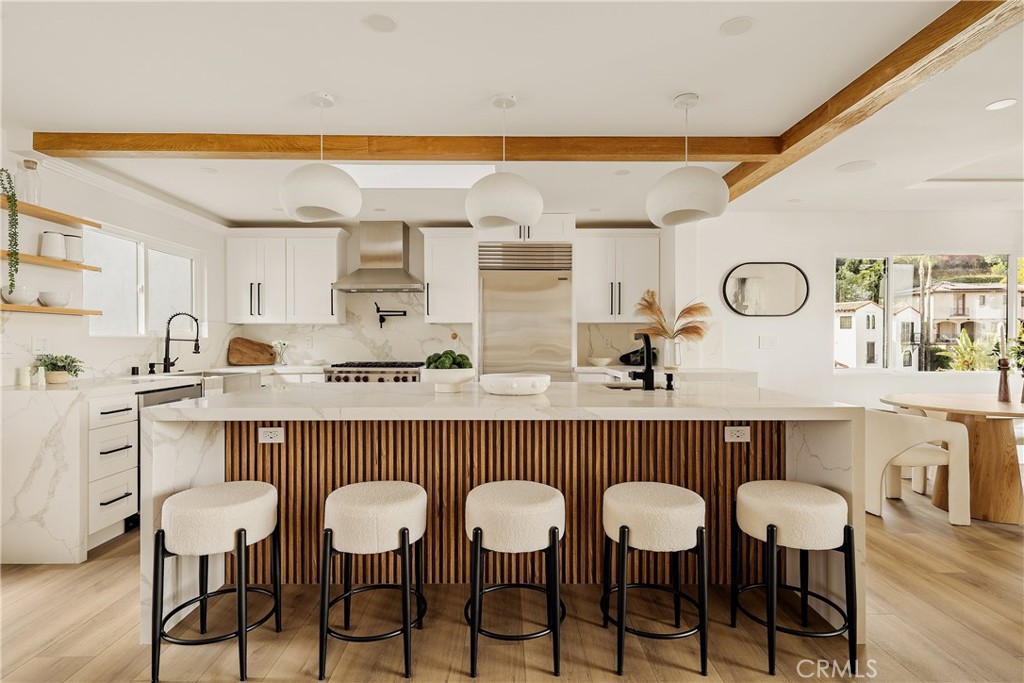
Modern white kitchen with a marble island, fluted wood front, and five upholstered bar stools.
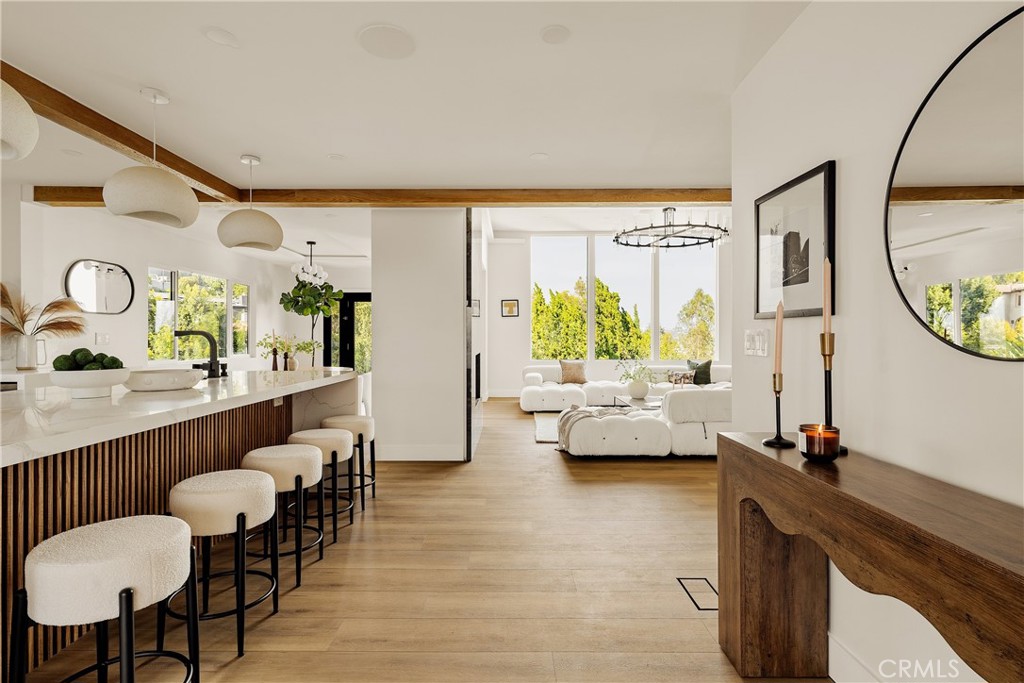
Open kitchen and living room with a long breakfast bar, wood floors, and large windows.
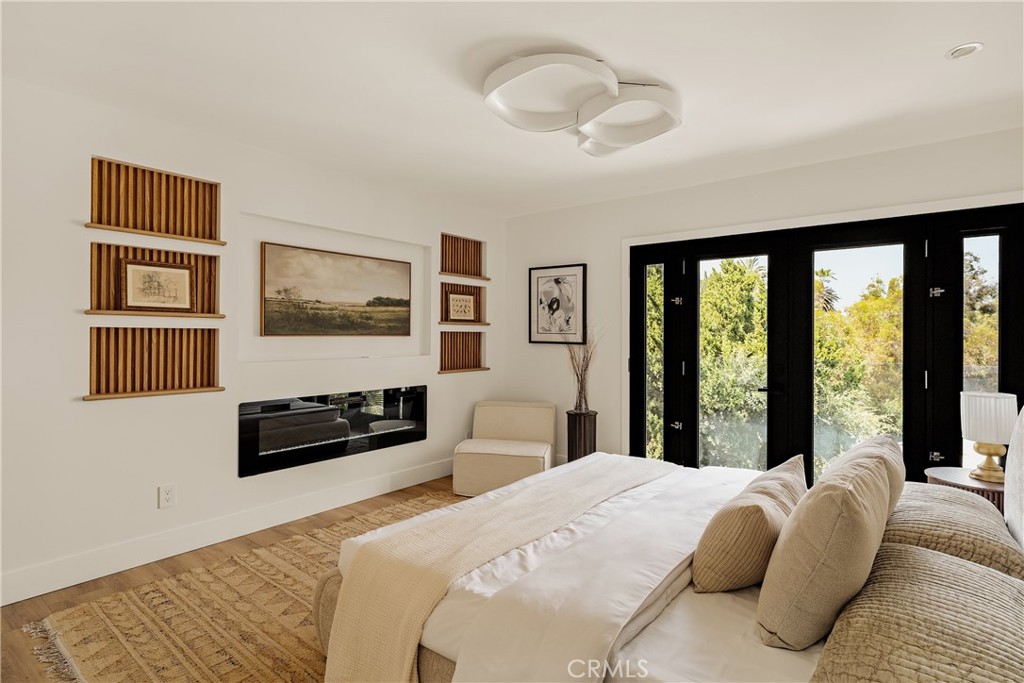
Bedroom with a low bed, built-in fireplace, wood display shelves, and black-framed doors overlooking greenery.
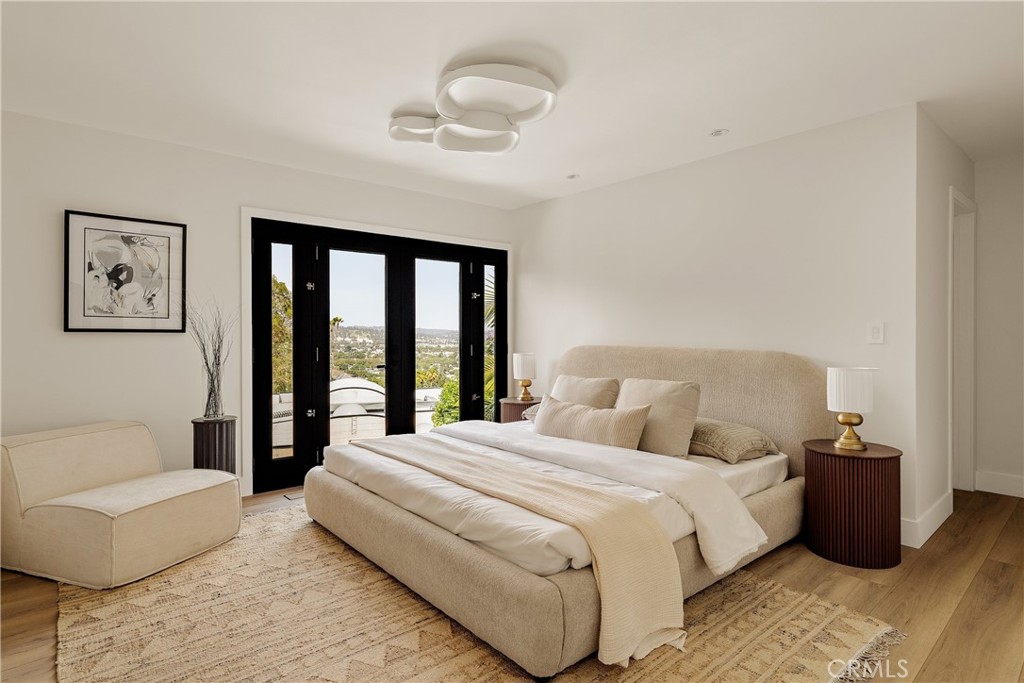
Bedroom with a cream upholstered bed and black-framed doors opening to a terrace.
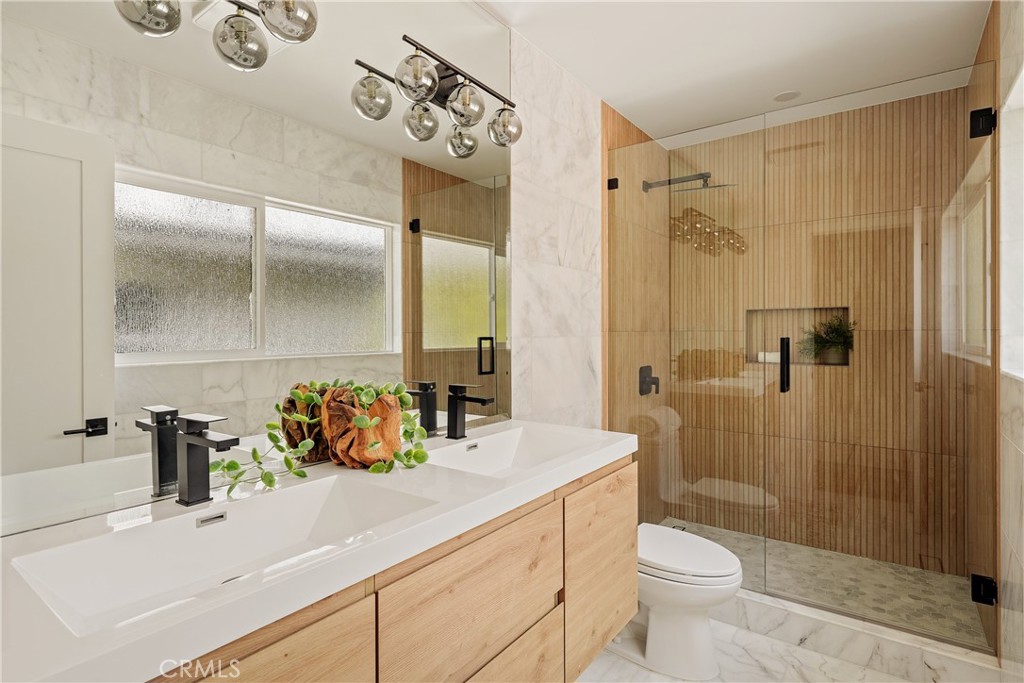
Bathroom with a double-sink wood vanity and glass shower with vertical wood-look tile.
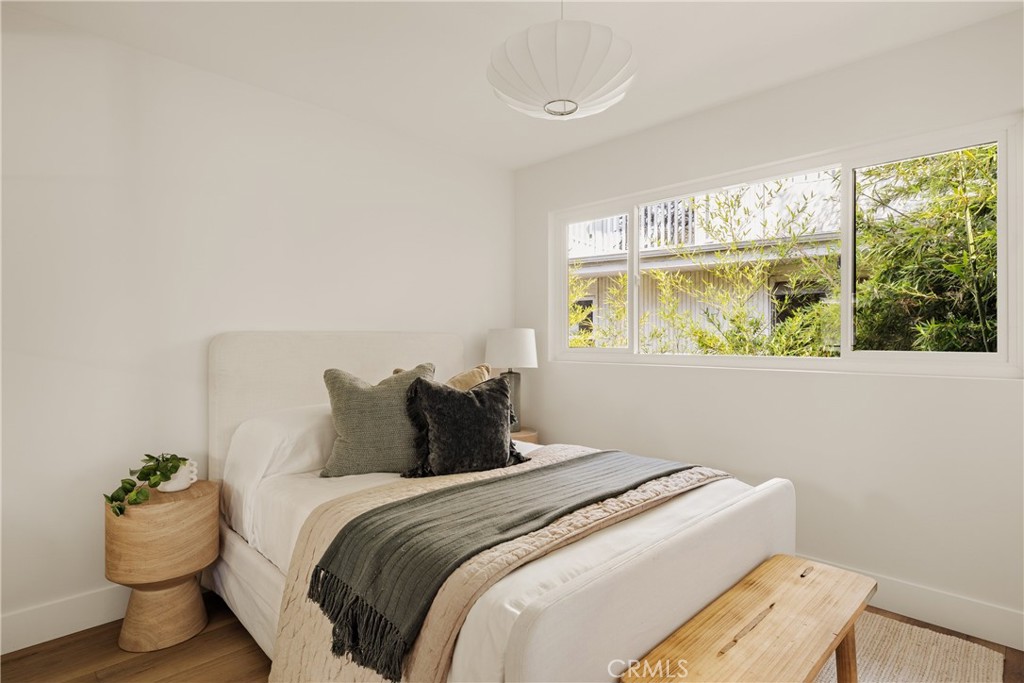
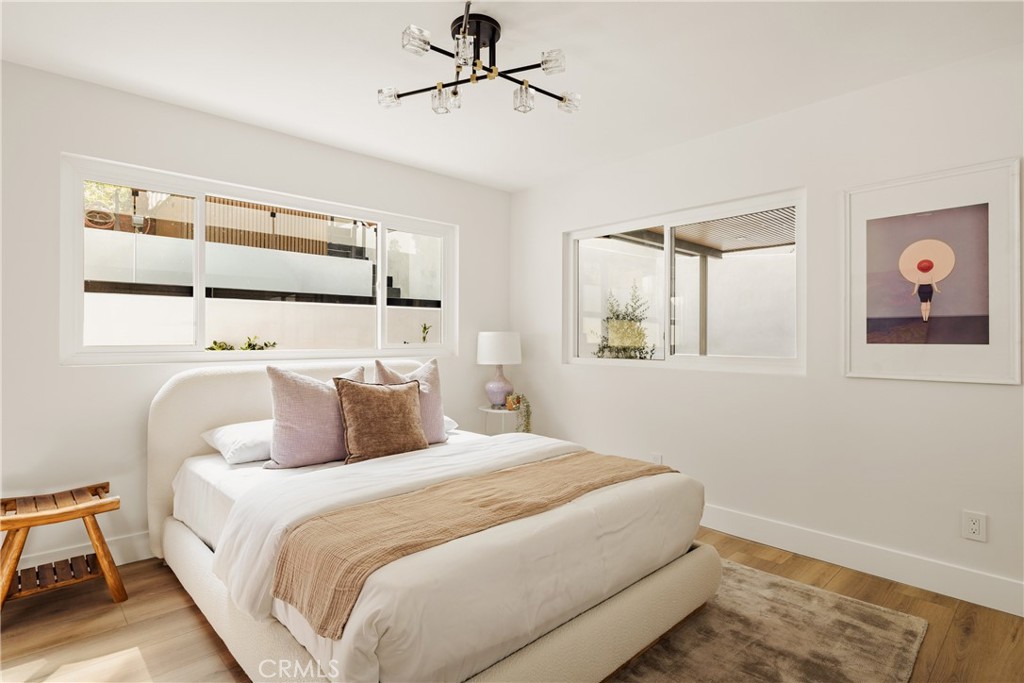
Staged bedroom with a white upholstered bed, leafy window views, and sculptural pendant light.
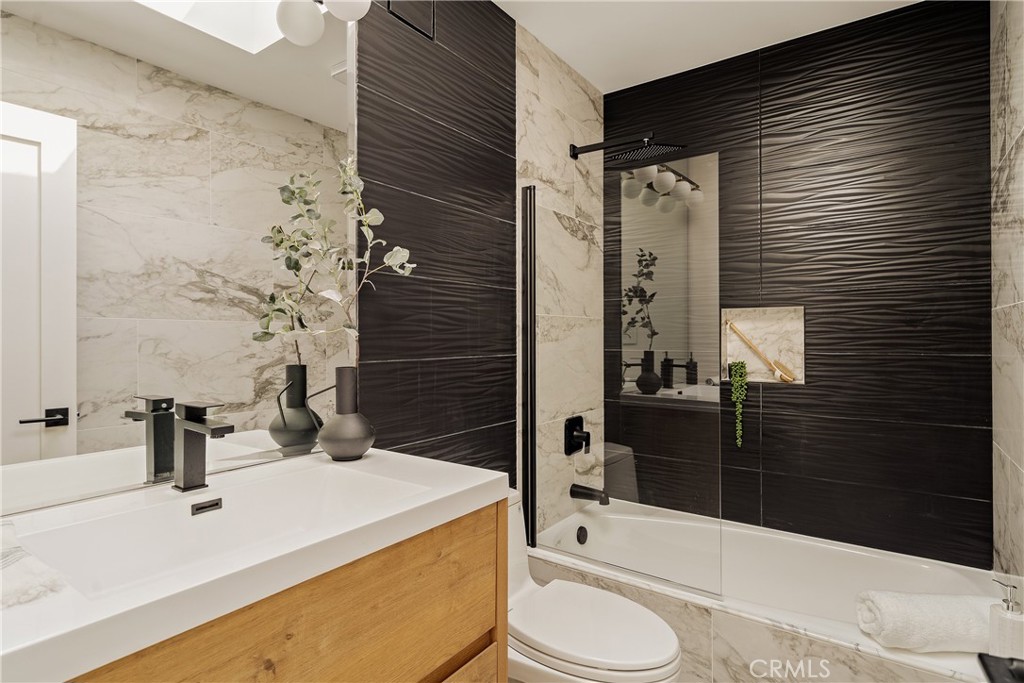
Bathroom with marble walls, dark textured tile, a glass-screened tub, and a wood vanity.
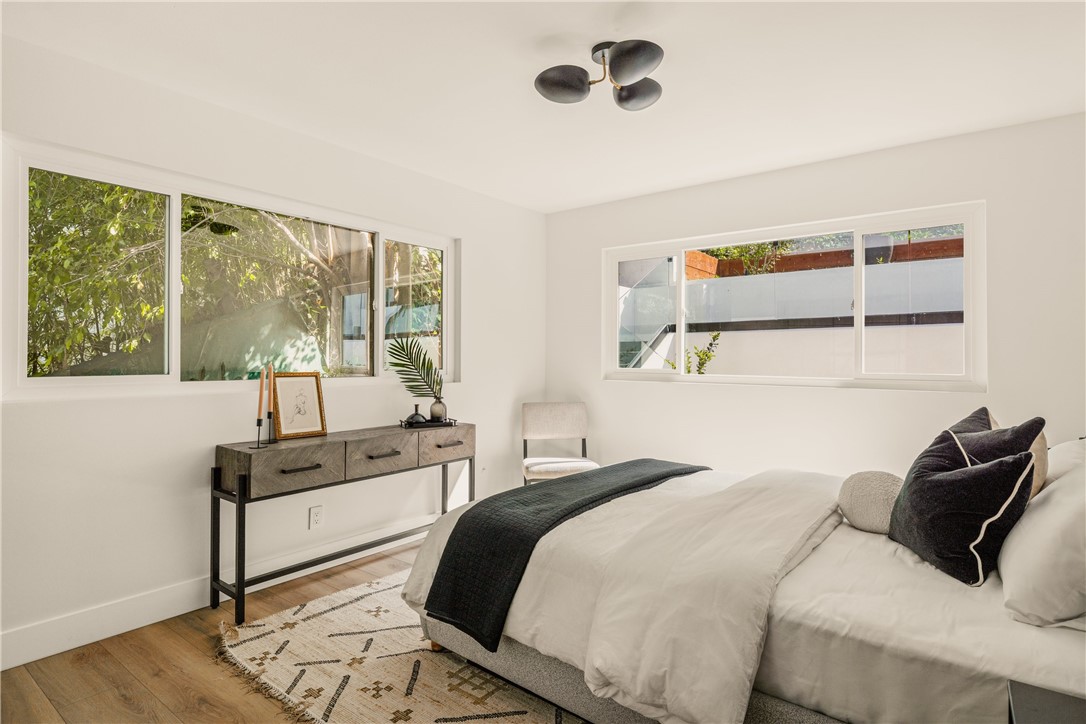
Bright bedroom with a white bed, dark pillows, wood console table, and large windows.
Bright bedroom with a white upholstered bed, large windows, and a modern chandelier.
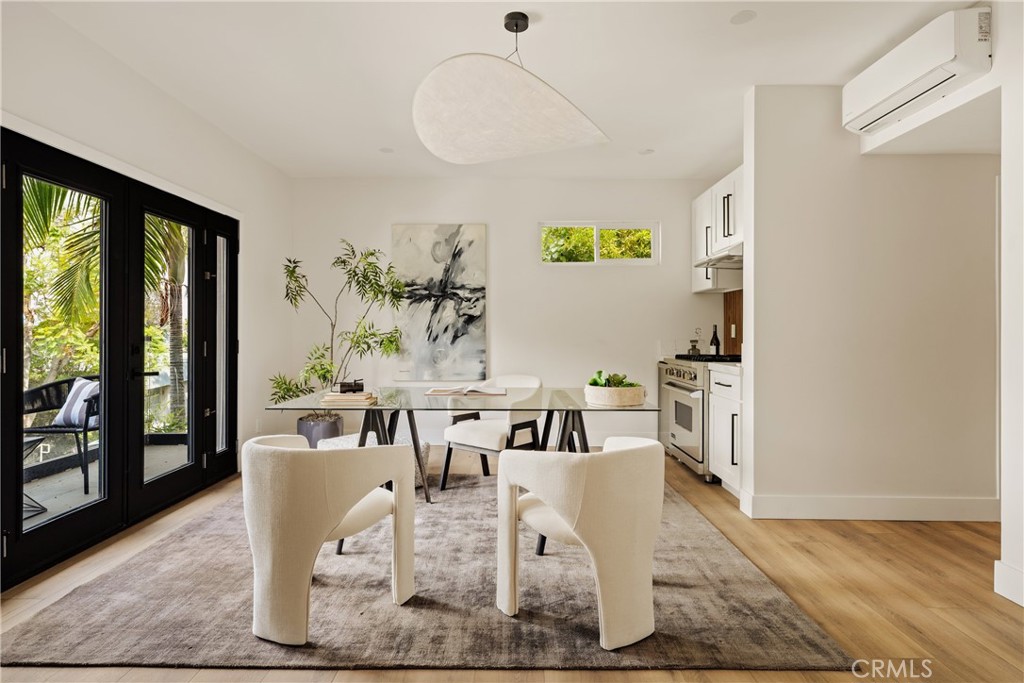
Dining area with a glass-top table, upholstered chairs, and black-framed doors opening to greenery.
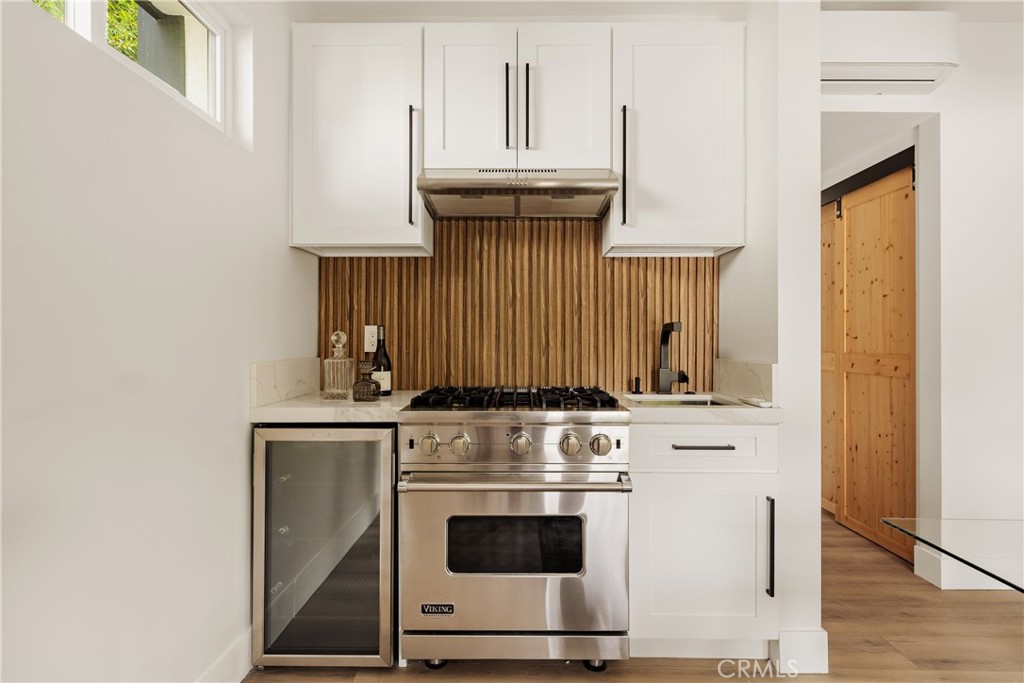
Modern kitchen with a stainless-steel range, wood-slat backsplash, and glass-front wine refrigerator.
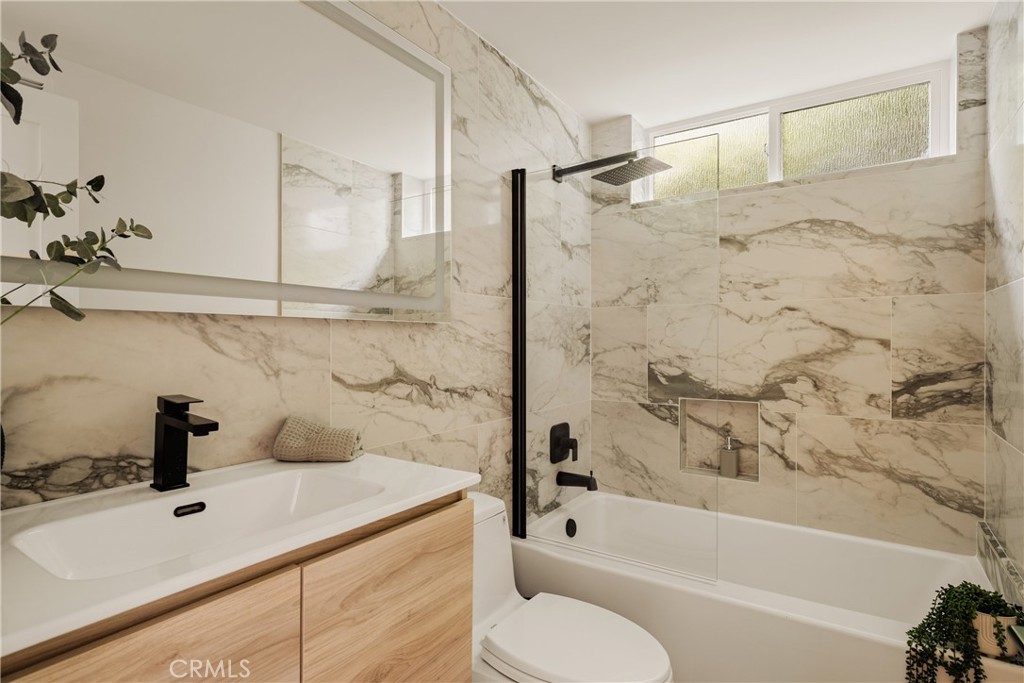
Bathroom with marble-patterned tile, a glass-screened tub and shower, and a light wood vanity.
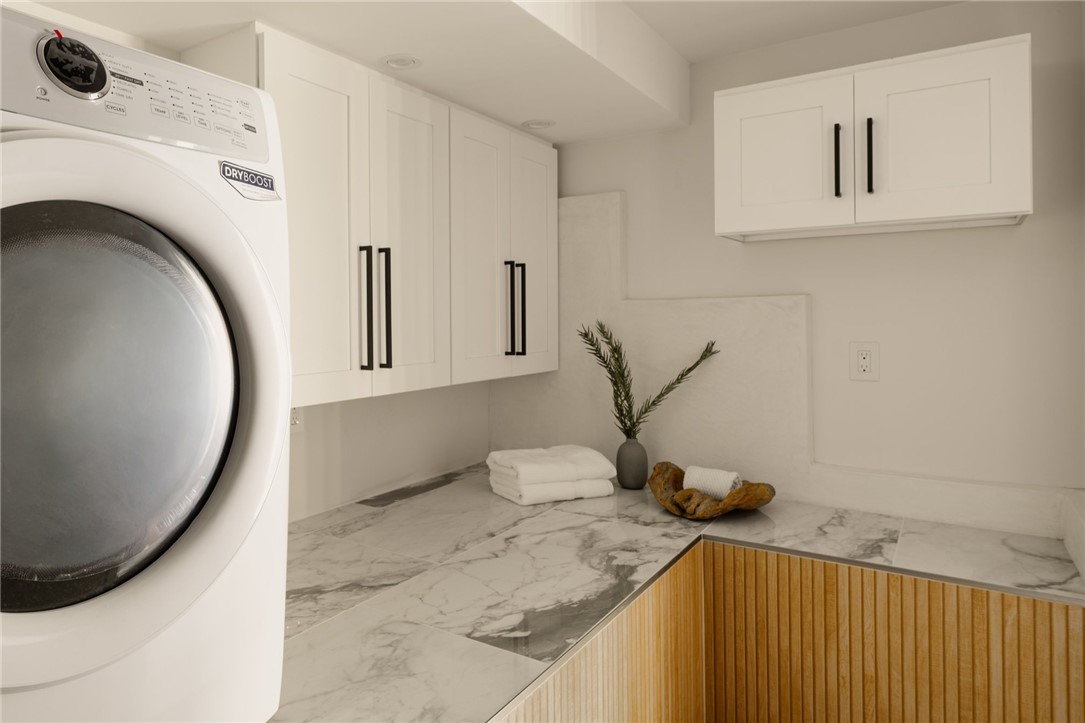
Laundry room with white cabinetry, a marble counter, and a front-loading washer.
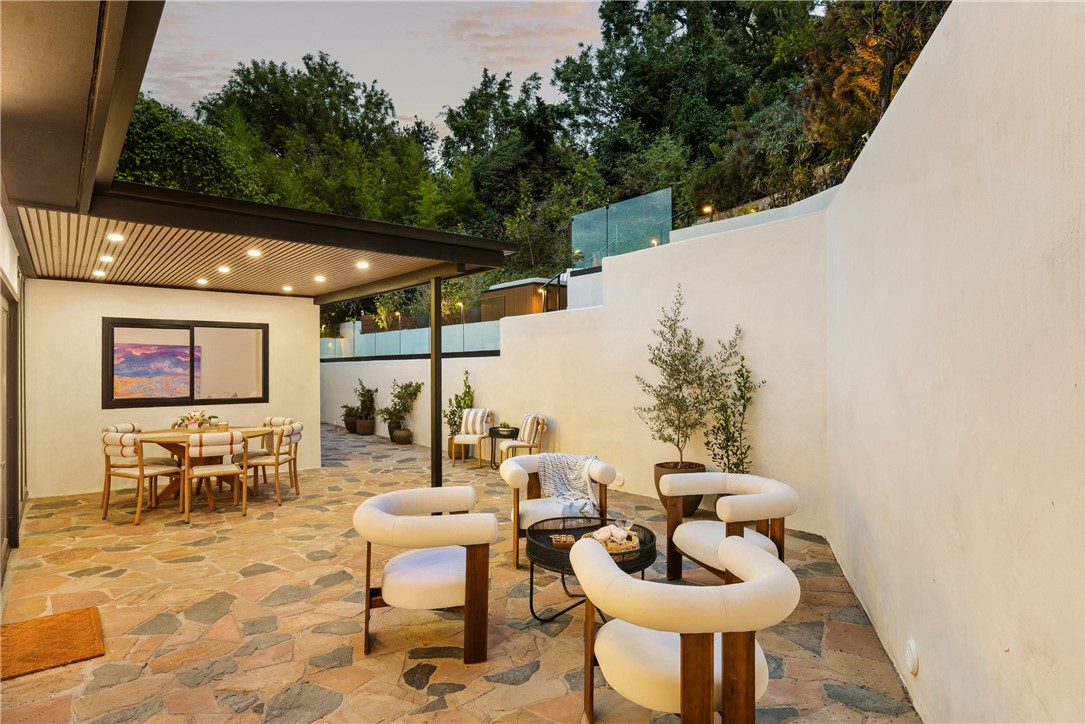
Furnished stone courtyard patio with sculptural lounge chairs and a covered dining area.
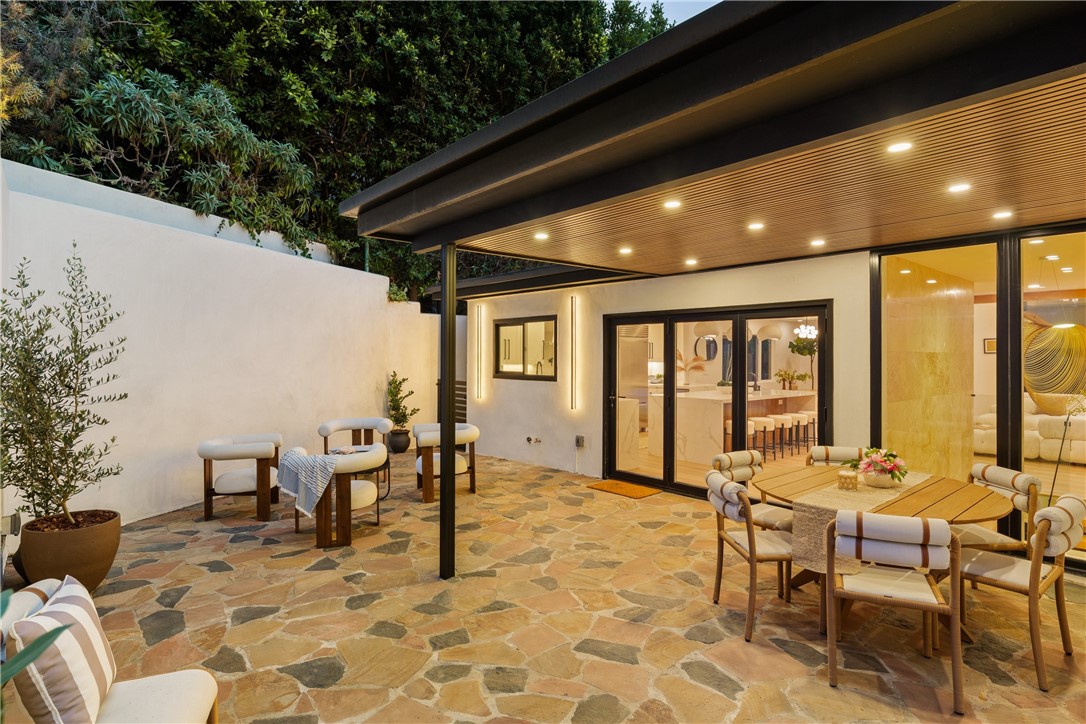
Furnished stone patio with covered dining area, lounge seating, and warm lights at dusk.
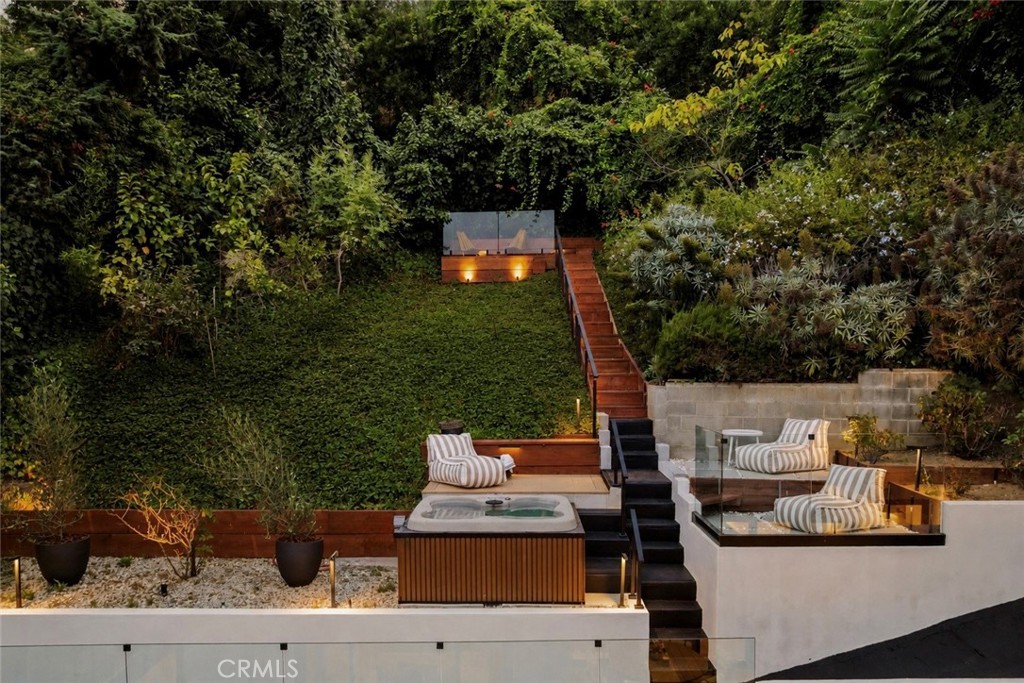
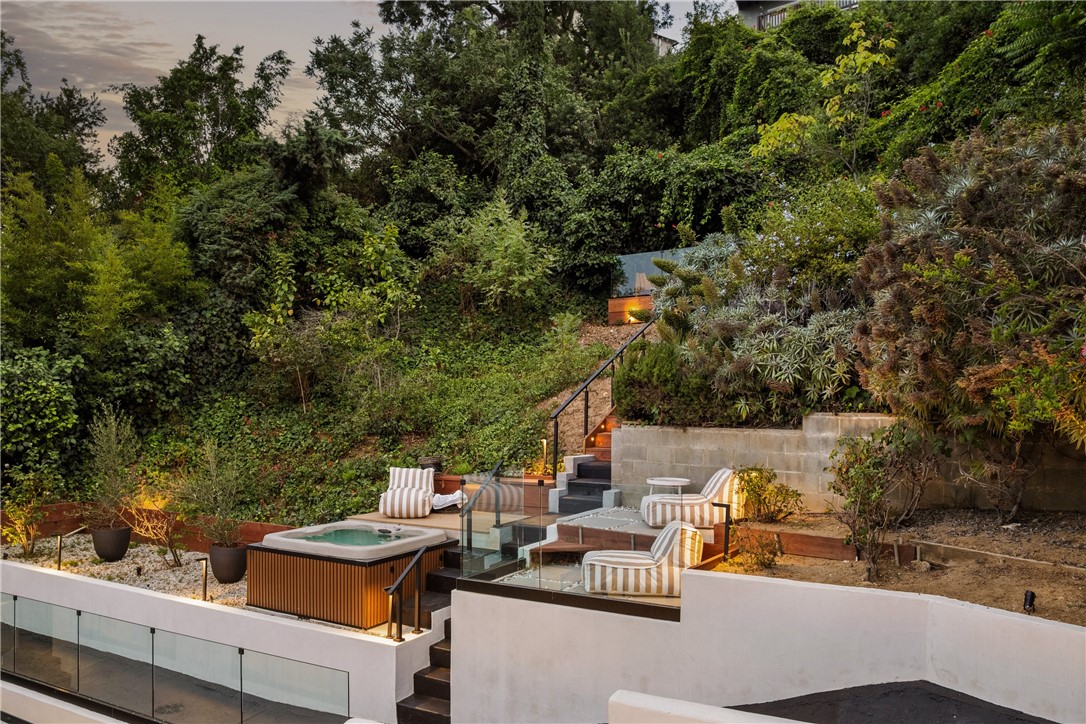
Backyard patio with a hot tub, striped lounge chairs, and stairs climbing a lush hillside.
Hillside patio with a hot tub, glass railings, striped loungers, and illuminated steps.
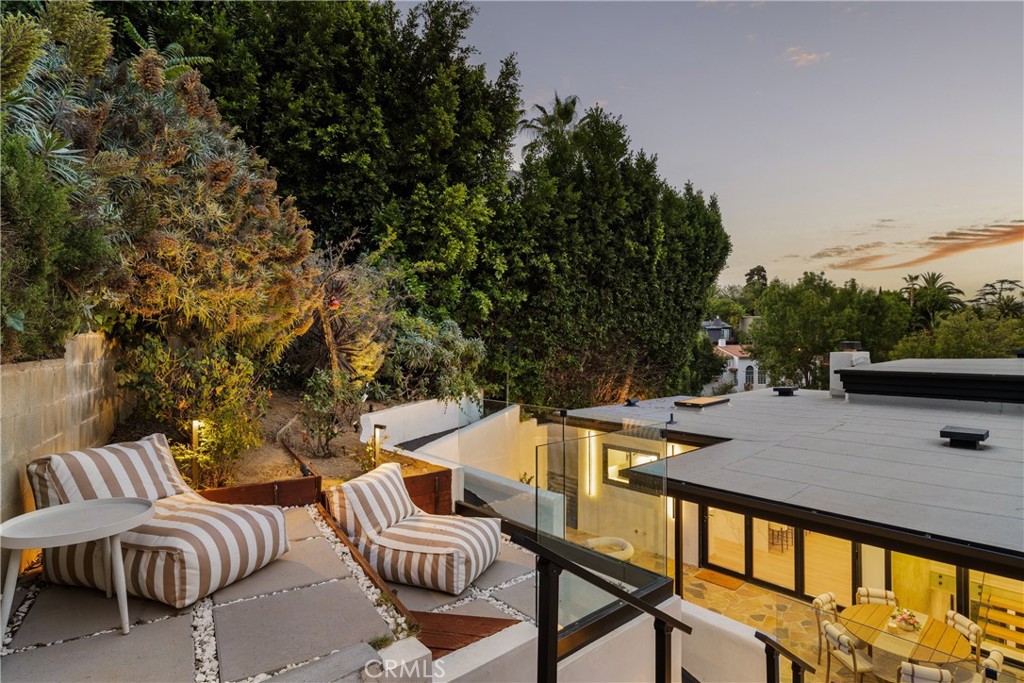
Rooftop deck with striped lounge chairs, glass railings, and dense greenery overlooking the home.
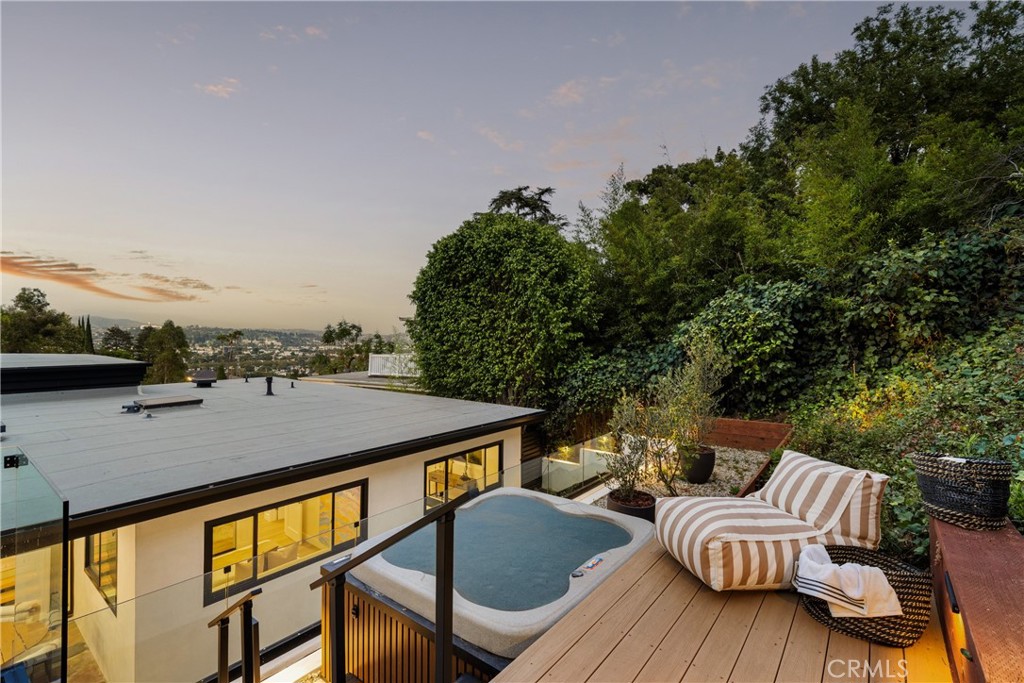
Rooftop deck with a plunge pool, striped loungers, and distant city views.
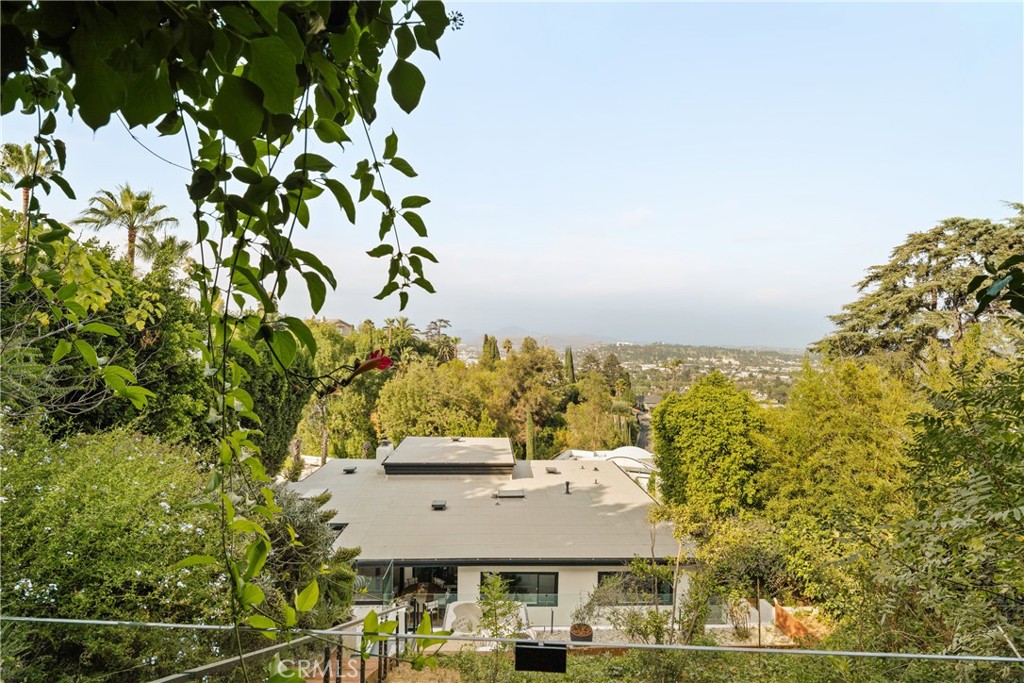
Modern home nestled in lush hillside landscaping, with a wide city view beyond.
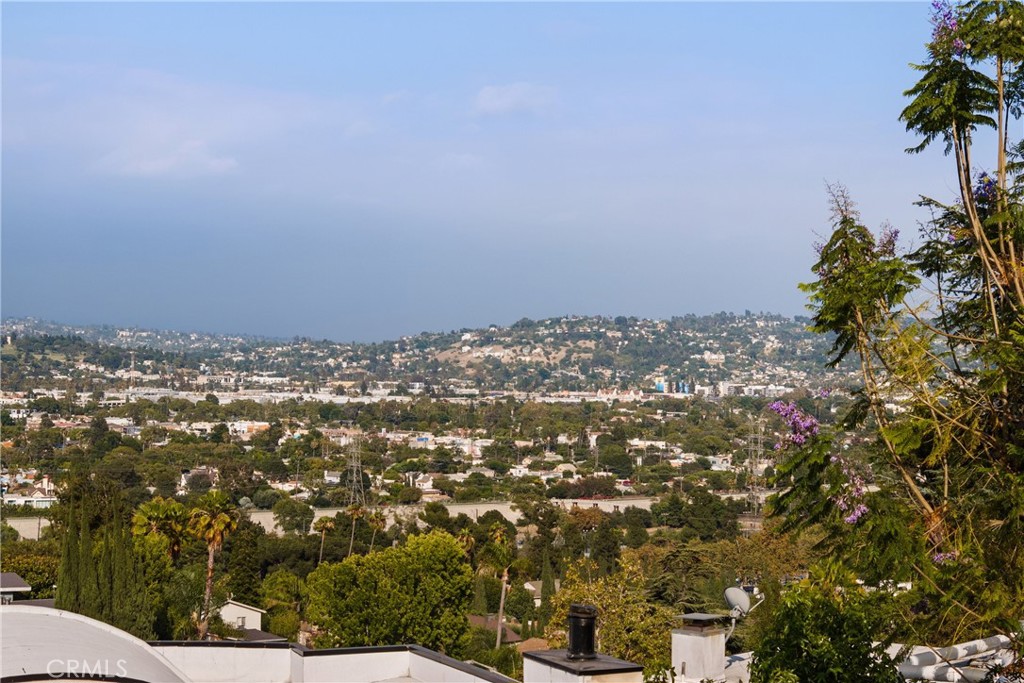
Panoramic Los Angeles neighborhood and hillside view framed by trees.
Modern two-story home with illuminated windows, glass balconies, and an exterior staircase.
SEE ALL PHOTOS
Modern white hillside home with glass balconies, tropical landscaping, and warmly lit windows at dusk.
Covered balcony with black lounge chairs, a small table, glass railing, and vertical wood slats.
Modern entryway with black-framed glass doors, a built-in concrete bench, and glass stair railing.
Concrete courtyard fountain with narrow water streams, pale pebble landscaping, and a large glass window.
Home entry patio with black-framed glass doors, striped mat, and a view into the dining area.
Modern entryway with a floating wood staircase, glass railings, and a stone-clad wall.
Modern entry foyer with a potted tree and black-framed glass door opening onto a furnished patio.
Living room with white bouclé seating, tall windows, and a wood-slat accent wall.
Living room with a cream tufted sofa and three tall windows overlooking trees.
Staged living room with curved white sofas, a wood-slat accent wall, and tall windows overlooking greenery.
Open-plan living room with white sectional sofas, a dark stone fireplace, and kitchen and dining areas beyond.
Open-plan living room with a floor-to-ceiling stone fireplace, adjacent kitchen island, and black-framed glass doors.
Dining room with a round wood table, upholstered chairs, and black-framed glass doors.
Dining area with a rounded wood table beside a bright white kitchen and windows overlooking greenery.
Bright white kitchen with farmhouse sink, stainless appliances, and a wood ceiling beam.
Kitchen with a stainless-steel gas range, white cabinets, and veined marble backsplash.
Modern white kitchen with a marble island, fluted wood front, and five upholstered bar stools.
Open kitchen and living room with a long breakfast bar, wood floors, and large windows.
Bedroom with a low bed, built-in fireplace, wood display shelves, and black-framed doors overlooking greenery.
Bedroom with a cream upholstered bed and black-framed doors opening to a terrace.
Bathroom with a double-sink wood vanity and glass shower with vertical wood-look tile.
Staged bedroom with a white upholstered bed, leafy window views, and sculptural pendant light.
Bathroom with marble walls, dark textured tile, a glass-screened tub, and a wood vanity.
Bright bedroom with a white bed, dark pillows, wood console table, and large windows.
Bright bedroom with a white upholstered bed, large windows, and a modern chandelier.
Dining area with a glass-top table, upholstered chairs, and black-framed doors opening to greenery.
Modern kitchen with a stainless-steel range, wood-slat backsplash, and glass-front wine refrigerator.
Bathroom with marble-patterned tile, a glass-screened tub and shower, and a light wood vanity.
Laundry room with white cabinetry, a marble counter, and a front-loading washer.
Furnished stone courtyard patio with sculptural lounge chairs and a covered dining area.
Furnished stone patio with covered dining area, lounge seating, and warm lights at dusk.
Backyard patio with a hot tub, striped lounge chairs, and stairs climbing a lush hillside.
Hillside patio with a hot tub, glass railings, striped loungers, and illuminated steps.
Rooftop deck with striped lounge chairs, glass railings, and dense greenery overlooking the home.
Rooftop deck with a plunge pool, striped loungers, and distant city views.
Modern home nestled in lush hillside landscaping, with a wide city view beyond.
Panoramic Los Angeles neighborhood and hillside view framed by trees.
Modern two-story home with illuminated windows, glass balconies, and an exterior staircase.
Listed by Michelle Shamamian CA DRE# 01921309 with Equity Union 818-653-9559
For Sale

3619 Lowry Road

3619 Lowry Road, Los Angeles, CA 90027

$2,895,000
Imagine waking up to soft morning light filtering through expansive windows, framing lush hillside greenery and distant city views. Welcome to 3619 Lowry Road in Los Feliz--a beautifully remodeled mid-century home that captures the essence of bright, elevated California living. The interiors flow with effortless elegance: crisp white walls, warm wood accents, stone details, and abundant natural light create an airy, inviting atmosphere perfect for both intimate moments and inspired gatherings. Thoughtfully designed open living spaces seamlessly connect to the gourmet kitchen with its expansive island, where everyday life feels luxurious and connected to the outdoors. The primary living areas enjoy single-level ease throughout, offering a rarity for hillside living without compromising views. Outside, the backyard is a true serene escape--lush, private, and designed for California living at its best. Multiple patios, verdant landscaping, and seamless indoor-outdoor transitions invite al fresco dining, relaxation with nature, or unwinding in the hot tub surrounded by trees and tranquility. A standout feature is the first-floor Junior ADU, offering the perfect balance of separation and proximity, it serves beautifully as a private office, creative studio, guest suite, or flexible living space--ideal for the modern Los Feliz lifestyle.
Nestled in the hills moments from Griffith Park trails, the Observatory, Los Feliz Village's hip dining and shops, and cultural hotspots, this home offers the ideal blend of privacy, modern luxury, and neighborhood energy. A rare opportunity to own a light-filled, versatile hillside retreat in one of LA's most desirable enclaves.

4
beds

3
baths

2,503 Sq.Ft. LIVING AREA

6,951 Sq.Ft. lot

Michelle Shamamian

Michelle Shamamian

Features & Amenities

Interior

  • total bedrooms4
  • Total bathrooms3
  • full bathrooms3
  • Laundry room Laundry Room
  • Fireplace Living Room
  • APPLIANCES 6 Burner Stove, Dishwasher, Range Hood
  • other interior Features Beamed Ceilings, Balcony, Separate/Formal Dining Room, Eat-in Kitchen, High Ceilings, In-Law Floorplan, Partially Furnished, Recessed Lighting, Entrance Foyer

Area & Lot

  • Status For Sale
  • Living Area2,503 Sq.Ft.
  • Lot Area6,951 Sq.Ft.
  • MLS® IDSR26150477
  • TypeResidential
  • YEAR BUILT1964
  • Architecture StylesContemporary, Mid-Century Modern
  • View DescriptionCity Lights, Mountain(s)
  • Elementary SchoolFranklin
  • High SchoolJohn Marshall
  • School DistrictLos Angeles Unified

Exterior

  • STORIES2
  • Garage Space2.0
  • water SourcePublic
  • utilitiesCable Available, Electricity Available, Sewer Available, Water Available
  • PoolNone
  • roofFlat
  • lot features0-1 Unit/Acre
  • parkingGarage
  • HEAT TYPECentral
  • AIR CONDITIONINGCentral Air
  • sewerPublic Sewer

Financial

  • Sales Price$2,895,000
  • Zoning LAR1
Covered balcony with black lounge chairs, a small table, glass railing, and vertical wood slats.

Schedule a Showing

I would love to show you my beautiful property. Please select your preferred date and time below. I will be in touch shortly to confirm your appointment.

Schedule a Showing

I would love to show you my beautiful property. Please select your preferred date and time below. I will be in touch shortly to confirm your appointment.

Thank you for your interest in 3619 Lowry Road, Los Angeles, CA 90027. We are reviewing your request and will be in touch shortly!

Mortgage Calculator

Estimate your monthly mortgage payment, including the principal and interest, property taxes, and HOA. Adjust the values to generate a more accurate rate.

All estimates are provided for informational purposes only. Actual amounts may vary.
$0,000 Your Payment 20 15 65
$0,000 Your Payment

Work With Michelle

Follow Me on Instagram